

Eco-Futurism in Architecture: Embracing Nature’s Blueprint for Sustainability

Updated On: April 23, 2024 by  Aya Radwan
Eco-futurism in architecture is an innovative approach that seeks to create sustainable and efficient buildings with designs inspired by the patterns and systems found in nature. As society moves towards a more environmentally conscious future, integrating biological principles into architectural design offers promising solutions to ecological and urban challenges. By harnessing the ingenuity of the natural world, these buildings do not merely occupy space but positively interact with their surroundings.
Within this context, architects and designers are exploring new materials and technologies to push the boundaries of what is possible. Eschewing traditional methods that often disrupt ecosystems, eco-futurism emphasises adaptable, resilient, and symbiotic designs with the environment. This visionary approach heralds a new era where the built environment not only meets the needs of its inhabitants but also contributes to the planet’s health.
Table of Contents
Historical Development of Sustainable Architecture

The conception of sustainable architecture has long been intertwined with the historical progress of how we relate to our environment. It’s been a journey of innovation grounded in conservation and bolstered by an ever-growing commitment to the art of design and careful stewardship of resources.
- Early 20th Century: The Industrial Revolution had ushered in new construction technologies and materials. However, the emerging paradigms of the time began to shape our approach to sustainable design.
- Post-World War II: Architects started integrating features promoting energy efficiency and conservation with rapid urbanisation. Materials and techniques reflecting an ecological consciousness began to emerge.
- 1970s Environmental Movement: The public’s awareness and concern for environmental issues, thanks largely to figures such as Gaylord Nelson, catalysed a ‘Back to Nature’ ethos in architecture.
- Late 1980s to 2000s: The conversation pivoted to LEED certification and similar standards, embodying a holistic approach to sustainable design. Buildings were now designed for specific climates and terrain, embracing local, natural conditions.
We recognise this history in our work, ensuring our designs minimise environmental impact and enhance social and economic well-being. Through artistic vision and architectural practice, we maintain a fine balance between modern needs and ecological preservation. This commitment is mirrored in platforms like Connolly Cove, which celebrate cultural and natural heritage while advocating for responsible practices worldwide. Our narrative weaves a timeline of eco-conscious development, rooted in the past but ever-evolving towards a sustainable future.
Key Principles of Eco-Futurism in Architecture
In our pursuit of harmony between the built and natural worlds, Eco-Futurism in architecture embodies a blend of sustainability and technology, aiming to create structures that coexist with nature and evolve.
Biomimicry in Design
Biomimicry is the heart of Eco-Futurism, where we look to nature for inspiration, creating buildings that replicate the forms and functions of natural systems. This approach ensures that our designs are aesthetically pleasing and inherently sustainable. With biomimicry, we harness strategies such as self-cooling mechanisms inspired by termite mounds or water-collection techniques modelled after desert plants, naturally leading to more efficient use of resources.
Integration of Green Spaces
We prioritise incorporating green spaces into our architectural designs, bringing nature into urban environments. This integration serves multiple purposes: enhancing biodiversity, improving air quality, and contributing to the health and well-being of the community. By weaving landscapes into the fabric of our constructions, we create a seamless transition that blurs the line between the natural and the man-made.
Energy Efficiency and Renewable Resources
Commitment to energy efficiency is paramount in Eco-Futurist designs, focusing on minimising waste and maximising comfort. We exploit cutting-edge technologies to ensure our buildings consume the least possible heating, cooling, and lighting energy. Drawing on the power of renewable energy sources, such as solar panels and wind turbines, is a fundamental principle, reducing a building’s carbon footprint and paving the way for a more sustainable future in our built environment.
The Role of Technology and Innovation in Eco-Futurism

Advancements in technology and innovation play a crucial role in developing eco-futurism within architecture. We leverage these tools to create sustainable designs that are both efficient and in harmony with nature, ensuring our architectural practices contribute positively to the environment.
AI and Sustainable Design
Artificial intelligence (AI) is transforming the way we approach architectural design. By using data-driven methodologies, AI assists in optimising the layouts of structures for maximum efficiency. Integrating AI in sustainable design allows for the simulation of various scenarios, guiding architects in creating buildings that positively interact with their surroundings and reduce carbon footprints.
Advanced Materials and Construction Techniques
Innovation in materials science has led to the developing of new, sustainable building materials that significantly reduce environmental impact. We utilise these advanced materials within our design and construction processes, enabling the creation of buildings that are more efficient and have a smaller ecological footprint. Furthermore, these construction techniques are revolutionising the industry, improving the longevity and resilience of our architectural projects.
Smart Energy Management
The cornerstone of eco-futuristic architecture lies in smart energy management systems. These systems use cutting-edge technology to monitor and optimise energy consumption within buildings. Integrating renewable energy sources and adopting intelligent management tools ensure that buildings are sustainable and contribute to the grid’s overall stability. This area of innovation is vital in reducing the operational carbon footprint of our built environments.
Eco-Futurist Architecture Around the Globe
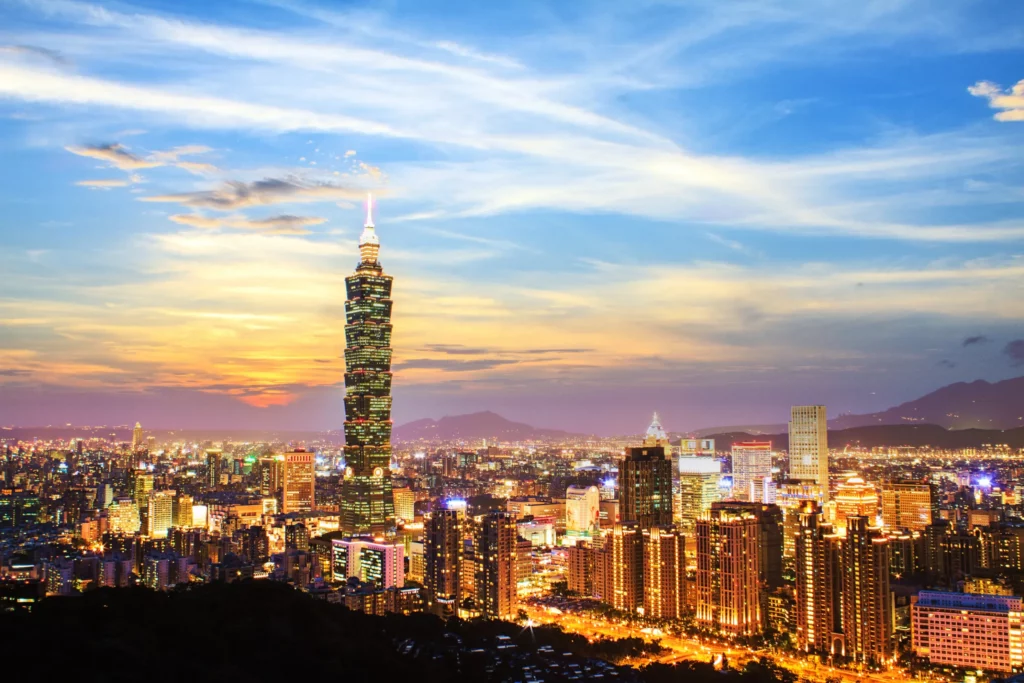
As we explore the impact of eco-futurist architecture globally, we witness how skyscrapers, culture, and community merge to provide sustainable solutions, particularly in the face of global warming.
Sustainable Skyscrapers Worldwide
Sustainable skyscrapers are reshaping our cities’ skylines, which stand as testaments to the possibility of combining vertical living and ecological sensibility. These towering structures incorporate natural lighting, water recycling systems, and energy-efficient materials. For example, green buildings worldwide provide a fascinating look at how these principles are implemented across various continents.
Cultural Influence on Sustainable Design
The fabric of sustainable architecture is often woven with threads of local culture. This manifests in using traditional materials and methods that reflect the community’s heritage, promoting ecological balance and cultural diversity. Buildings are more than structures; they’re a statement of the society’s values and relationship with nature.
Case Study: Masdar City
Masdar City in Abu Dhabi emerges as a pioneering example of eco-futurist design, championing sustainability at the urban scale. This planned community embodies a revolutionary approach to living with renewable energy sources, a zero-waste ecology, and a personalised rapid transit system. Masdar City is a model of how modern technology and innovative architecture can merge to forge ahead in the fight against global warming.
Influential Figures in Eco-Futuristic Architecture
Eco-futuristic architecture is a visionary field where design meets sustainability, and several key figures have etched their names into its narrative. Among these, one architect stands out for his innovative fusion of engineering, functionality, and environmental sensitivity: Santiago Calatrava. His works, characterised by sweeping lines and biological forms, underscore a commitment to creating aesthetically striking structures that are harmonious with nature.
Below is a brief overview of influential figures in the eco-futuristic architectural sphere:
| Architect | Notable Contributions |
|---|---|
| Santiago Calatrava | Known for integrating organically inspired forms with innovative engineering, Calatrava’s designs often mirror the structures found in nature, imbuing his work with a sense of eco-consciousness. |
| Jean Nouvel | As the mind behind the One Central Park in Sydney with its vertical gardens, Nouvel made strides by integrating plant life into modern structures, foregrounding the relationship between the built environment and the natural world. |
We recognise these architects for their distinctive styles and their part in steering the architectural field towards more sustainable and environmentally integrated futures. Their designs illustrate a seamless blend of innovation with eco-friendly principles, inspiring us to contemplate the intersection between human habitats and the Earth’s ecosystems.
Moreover, their influence extends beyond mere aesthetics, as their buildings often employ cutting-edge technologies and materials that minimise environmental impact. Their legacy is characterised by pioneering a path toward architectural practices prioritising planetary well-being alongside human-centred design.
Understanding Green Architecture Certifications

Certifications in green architecture ensure that buildings meet stringent standards for environmental sustainability and occupant well-being. These programs assess various aspects of building design, construction, and operations.
LEED Standards
Leadership in Energy and Environmental Design (LEED) is a widely recognised certification system that benchmarks eco-friendly construction practices. It uses a points-based system where projects earn points for various green design and construction elements, including:
- Sustainable Site Development.
- Water Savings.
- Energy Efficiency.
- Materials Selection.
- Indoor Environmental Quality.
Buildings can attain one of four LEED certification levels: Certified, Silver, Gold, or Platinum, depending on the total points earned.
The WELL Building Standard
The WELL Building Standard is dedicated to advancing health and well-being in buildings. It addresses seven core concepts:
- Air.
- Water.
- Nourishment.
- Light.
- Fitness.
- Comfort.
- Mind.
The WELL certification requires a building to sustain high levels of performance in these areas, which can significantly improve its occupants’ comfort, health, and lifestyle.
Pursuing these certifications encourages professionals in green architecture to integrate sustainability with well-being, advancing the field towards a more holistic approach to the built environment. By adopting these standards, we foster environmental stewardship and enhance the quality of life for individuals using the spaces.
Ecological Impact and Conservation Efforts
In our pursuit of harmonising architecture with the environment, it’s paramount that we assess the ecological impact of our designs and bolster conservation efforts. Understanding that buildings significantly influence the health of our planet, sustainable design practices become not just innovative but a necessity.
Ecology, at the heart of this architectural revolution, frames our designs around the delicate balance of the natural world. We strive to create spaces that respect and nurture local ecosystems. This commitment is evident in integrating green energy solutions, such as solar panels and wind turbines, that empower buildings to harness renewable resources.
Conservation-centric architecture seeks to minimise carbon footprints, addressing climate change directly. Innovative materials and waste minimisation techniques reduce environmental strain. Dedicating spaces for greenery, especially in urban settings, enhances biodiversity and serves as a carbon sink.
Outlined strategies from the field of Eco-Futurism illustrate the equilibrium between the built and natural environments and signify a shift towards living buildings that operate synergistically with nature. It is a holistic approach that encompasses:
- Renewable energy utilisation.
- Waste recycling processes.
- Water conservation measures.
- Biodiversity enhancement.
Through conscious design, we’re not just constructing buildings but advocating for a better future—one where humanity and nature coexist sustainably. Our efforts echo the need for an architectural paradigm where every structure we erect contributes positively to the environment, bolstering its resilience against the adversities of climate change.
Conservation is not an afterthought; it’s an integral part of the architectural process. By advocating for these principles, we are setting new industry standards that ensure our developments are not merely benign but are regenerative, delivering a net-positive impact on our planet.
Urban Planning and the Future of Green Spaces
In our increasingly urbanised world, how we approach urban planning directly impacts the quality of life within our communities. Recent trends underscore the importance of integrating green spaces into the urban fabric, ensuring that sustainable development remains at the forefront of city planning.
Green spaces serve as places for relaxation and recreation and as critical components in urban ecosystems. They provide many benefits, from enhancing biodiversity to improving air quality and reducing urban heat islands. Roof gardens are a prime example of green spaces that utilise often underexploited urban areas, offering both environmental and aesthetic advantages.
The contextualisation of green spaces within urban planning often centres on creating community hubs. By transforming concrete expanses into vibrant, planted areas, urban centres can foster greater community interaction and social cohesion—essential aspects of a thriving city life.
- Sustainable development is at the core of this movement, as it promotes a balance between growth and environmental protection. Here are some key approaches:
- Prioritising the creation of urban parks and gardens.
- Encouraging the development of private green spaces, such as vertical gardens and balcony plantings.
- Advocating for community-led initiatives that promote sustainable urban living.
Incorporating greenery through these methods is not a new concept but continues to evolve, moulding the vision of eco-futuristic cities. We recognise the evolving dynamics of our cities and embrace the opportunity to re-imagine urban areas as more sustainable, healthy, and inclusive spaces, championing greenery as an integral element for the future.
Challenges and Future Directions in Eco-Futuristic Architecture

In addressing the challenges of eco-futuristic architecture, we confront a range of factors that stem from both technical and policy-related issues. Integrating nature-inspired solutions into buildings requires innovative materials and design strategies that may pose higher initial costs and require specialised labour.
- Material Innovation: We constantly seek advanced building materials that mimic nature’s efficiency. The challenge lies in scaling these materials affordably.
- Skilled Workforce: The intricacy of eco-futuristic designs demands a workforce skilled in new construction methods, which can be a limiting factor in this industry’s growth.
The movement towards eco-futuristic architecture is inherently tied to the future of architecture itself. As practitioners in this field, we aim to harmonise the built and natural environments, a pursuit made urgent by climate change.
- Regulatory Frameworks: Bold policy support and incentives are required to drive the adoption of eco-futuristic designs and technologies.
Looking to the future, we are guided by the following directions:
- Research and Development: Continued investment in R&D will drive the creation of both affordable, eco-friendly materials and energy-efficient designs.
- Education: Integrating eco-futuristic principles into the educational curriculum for architects and builders.
- Public Awareness: Raising awareness about the benefits of eco-futuristic designs to accelerate demand among potential clients.
By facing these challenges head-on and focusing on sustainable advancements, we are setting the stage for a future where architecture exists in a symbiotic relationship with the environment. Our mission is to envision and actively construct a world where buildings contribute positively to ecosystems, proving that human ingenuity and natural beauty can coexist harmoniously.
Technological Advancements in Building Materials

3D Printing
3D printing is revolutionising the construction industry, providing a tool for architects and builders to create complex, bespoke building components. It enables rapid prototyping, complex geometries, and efficiency in material usage.
Construction Materials
Our developments in construction materials aim for sustainability and resilience. For instance, researchers are working on alternatives like hemp, which has the potential to sequester carbon. Such innovations are crucial for sustainable development.
Steel and Timber
In the realm of conventional materials, advancements aren’t left behind. Steel, a stalwart in construction, sees improvements in its adaptability and strength, reducing overall building weights. Timber, an age-old material, is engineered for better performance and environmental impact.
The evolution of building materials underlines our commitment to marrying ecological sensitivity with cutting-edge technology. These developments pave the way for future cities that align with our natural environment, ultimately leading to a more sustainable world.
Frequently Asked Questions

In exploring eco-futurism in architecture, we uncover how modern design intertwines with nature to create sustainable environments. Here, we address some pressing queries on the subject.
How does eco-futurism influence modern architecture?
Eco-futurism brings a visionary approach to modern architecture, influencing it to forge buildings that are not only aesthetically compelling but also environmentally responsive. By integrating advanced sustainable technologies, this movement propels architecture toward a more harmonious relationship with the planet.
What are the main principles guiding sustainable design in architecture?
The core principles of sustainable design include energy efficiency, use of renewable resources, water conservation, indoor environmental quality, and optimising operational and maintenance practices. It fundamentally prioritizes the minimal environmental impact of buildings throughout their lifecycle.
Can you provide examples of buildings that embody the eco-futuristic approach?
Certainly, notable examples include the California Academy of Sciences in San Francisco, with its green roof and natural ventilation, and the Edge building in Amsterdam, known for its energy efficiency and state-of-the-art sustainability features.
How do architects incorporate natural elements into eco-futuristic designs?
Architects integrate natural elements through strategies like biophilic design, which weaves nature into the built environment to support well-being. This can manifest in the use of natural materials, greenery integration, and maximising natural light and ventilation.
In what ways does eco-futurism contribute to environmental sustainability?
Eco-futurism contributes to environmental sustainability by promoting designs that reduce waste, lower energy consumption, and utilise renewable resources, all of which lessen the ecological footprint of buildings. By echoing nature’s efficiency, these designs aim for a future where buildings contribute positively to their environments.
What role does technology play in eco-futuristic architectural designs?
Technology is pivotal in eco-futuristic designs, enabling architects to simulate and optimise building performance, use more sustainable materials, and create responsive systems like smart energy management. It’s a critical tool that supports the realisation of innovative and sustainable architectural projects.

Delving into the Chilling Ankou Mythology: Unveiling the Harbinger of Death in Celtic Folklore
Mythology and Folklore
03/05/2024

Exploring the Enigmatic World of Kelpie Mythology: Origins, Legends, and Lore
Mythology and Folklore
03/05/2024
The Life and Legacy of Robert the Bruce: Scotland’s Heroic King
Scotland
02/05/2024

Unveiling the Meaning of the Celtic Motherhood Knot
Culture Exploration
02/05/2024
The Town of Killybegs: The Amazing Gem of Donegal
County Donegal
02/05/2024